In 1281 the Dominican friars of Prato obtained some land from the Council for the construction of a convent and church. The Dominican architect Fra Mazzetto is known to have worked on the project between 1300 and 1310, while in 1647 the building was struck by lightening and a restoration project was developed by Baccio del Bianco.
Only the lower part of the church’s facade was completed, with its two-tone covering in Alberese and Serpentino stone, while the upper masonry is in river pebbles and lime. In the architrave of the portal we can see the crest of Cardinal Niccolò Albertini, thanks to whose bequest the convent was built. It is worth highlighting the funerary monuments surmounted by ogival arches on the left hand side of the church, an element shared with the church of Santa Maria Novella in Florence.
The side door, which according to Vasari was designed by Giovanni Pisano, also bears Cardinal Albertini’s crest, and was the result of alterations made after 1310.
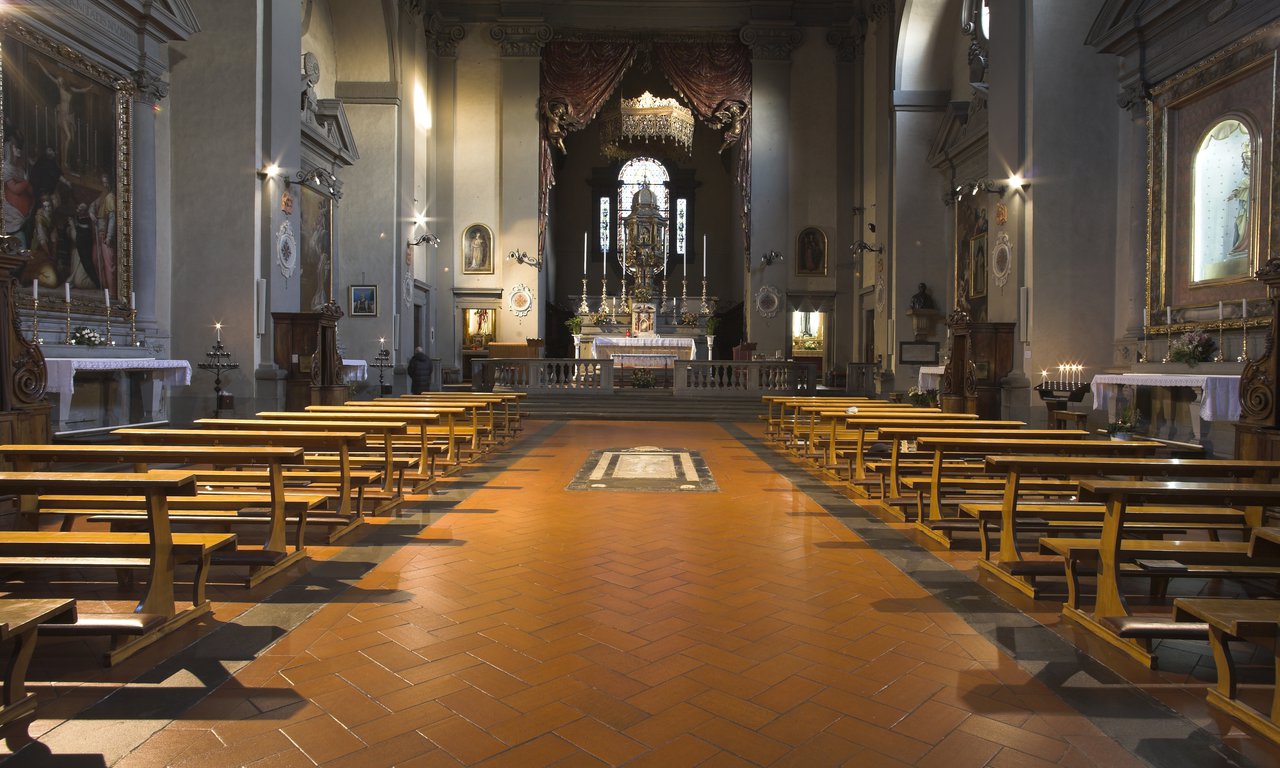
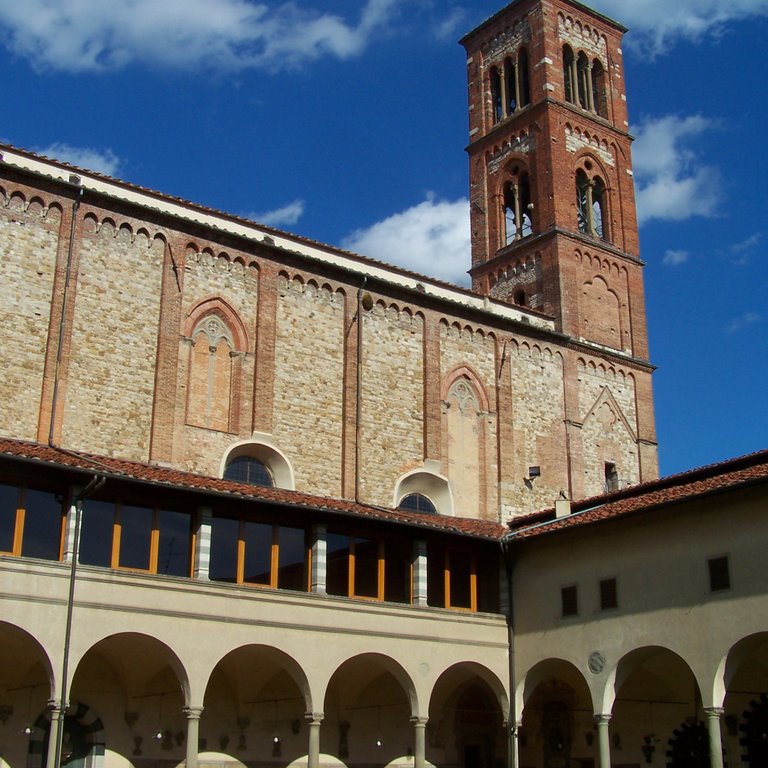
Above the right hand chapel of the choir stands the imposing bell tower, measuring almost 40 metres in height. Inside, the entire structure and decoration date to the 1600s. The ample, barrel vaulted nave, is punctuated by twelve high, barrel vaulted niches on each side.
Worthy of note are the Baroque choir in guilt and lacquered wood and the organ facade above, with its gilt angels. Of the works of art, it is worth highlighting a 14th century panel of a Crucifix attributed to Lorenzo di Niccolò and an Annunciation by Matteo Rosselli dating to 1633.
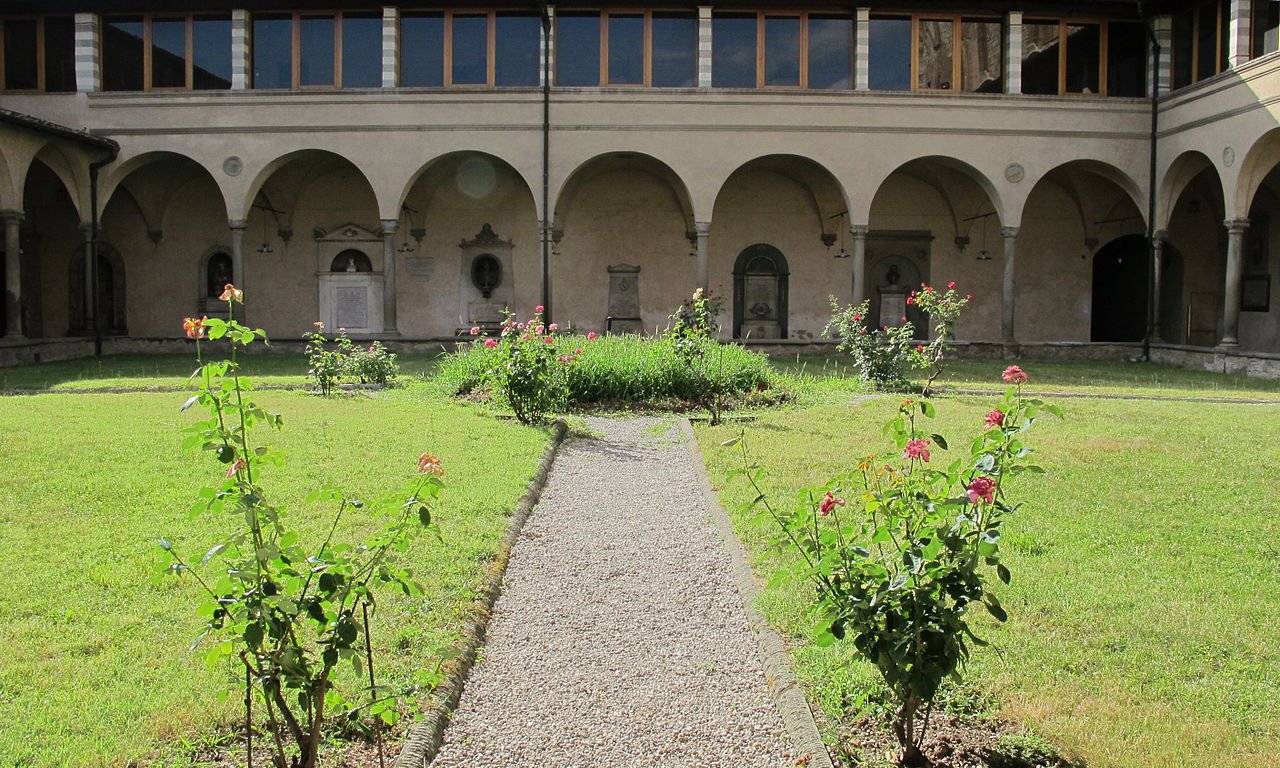
To the right of the facade we see the entrance to the Renaissance cloister, with its interesting 19th century funerary monuments and the entrance to the Chapter House, which houses the remains of notable paintings from the late 1300s and early 1400s. The Museum of Mural Painting, the earliest Italian institution aimed at an ‘active recovery’ of free standing frescoes, sinopias and graffiti, is situated in a wing of the convent of San Domenico.
In 1281 the Dominican friars of Prato obtained some land from the Council for the construction of a convent and church. The Dominican architect Fra Mazzetto is known to have worked on the project between 1300 and 1310, while in 1647 the building was struck by lightening and a restoration project was developed by Baccio del Bianco.
Only the lower part of the church’s facade was completed, with its two-tone covering in Alberese and Serpentino stone, while the upper masonry is in river pebbles and lime. In the architrave of the portal we can see the crest of Cardinal Niccolò Albertini, thanks to whose bequest the convent was built. It is worth highlighting the funerary monuments surmounted by ogival arches on the left hand side of the church, an element shared with the church of Santa Maria Novella in Florence.
The side door, which according to Vasari was designed by Giovanni Pisano, also bears Cardinal Albertini’s crest, and was the result of alterations made after 1310.
Above the right hand chapel of the choir stands the imposing bell tower, measuring almost 40 metres in height. Inside, the entire structure and decoration date to the 1600s. The ample, barrel vaulted nave, is punctuated by twelve high, barrel vaulted niches on each side.
Worthy of note are the Baroque choir in guilt and lacquered wood and the organ facade above, with its gilt angels. Of the works of art, it is worth highlighting a 14th century panel of a Crucifix attributed to Lorenzo di Niccolò and an Annunciation by Matteo Rosselli dating to 1633.
To the right of the facade we see the entrance to the Renaissance cloister, with its interesting 19th century funerary monuments and the entrance to the Chapter House, which houses the remains of notable paintings from the late 1300s and early 1400s. The Museum of Mural Painting, the earliest Italian institution aimed at an ‘active recovery’ of free standing frescoes, sinopias and graffiti, is situated in a wing of the convent of San Domenico.